
Projeto de demonstração
Cortile Milano
- País
- Itália
- Cidade
- Milan
- Estado
- Em planeamento
Resumo
An interior-led conversion of two upper floors around a quiet internal courtyard.
Sobre o projeto
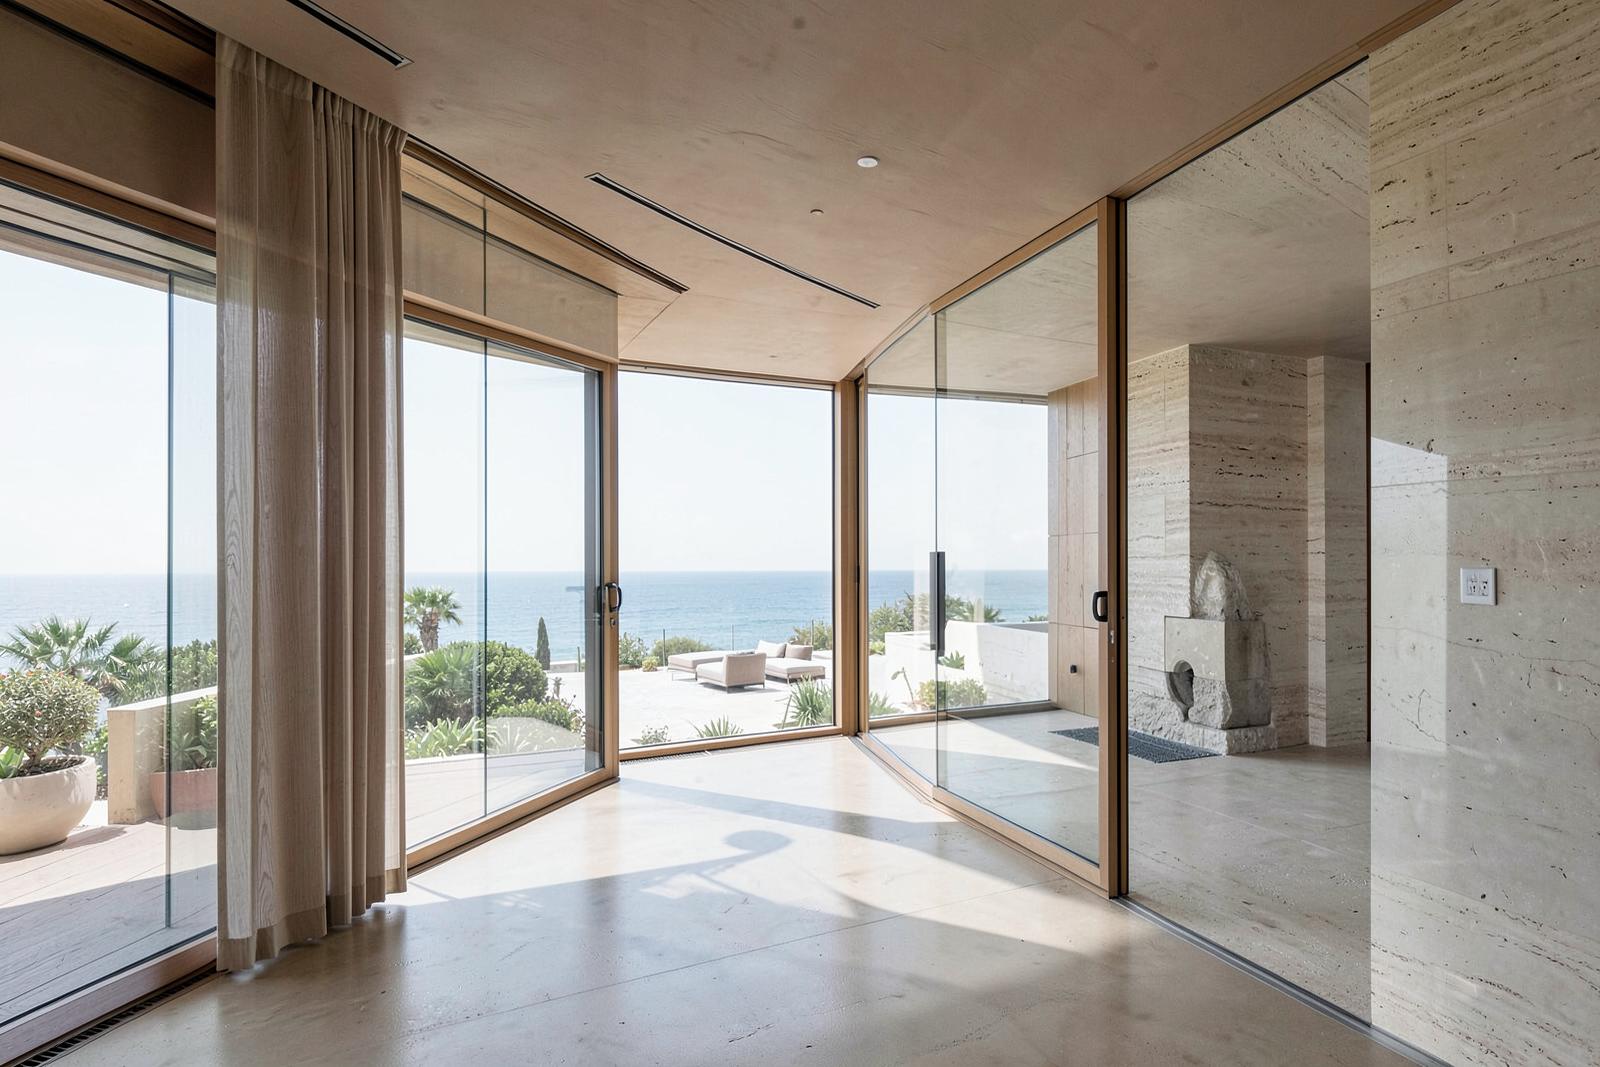
Cortile Milano reorganises two upper floors of an existing block so that every principal room faces the internal courtyard. Partitions were reduced to a minimum, and travertine, oak and lime plaster carry the finishes throughout.
Cortile Milano
Destaques
- Courtyard-facing rooms
- Travertine and oak finishes
Galeria
Imagem 1 de 2
Location
Milan, Itália
Conteúdo ilustrativo. Imagens e dados são marcadores de posição.