
Projekt demonstracyjny
Cortile Milano
- Kraj
- Włochy
- Miasto
- Milan
- Status
- W przygotowaniu
Przegląd
An interior-led conversion of two upper floors around a quiet internal courtyard.
O projekcie
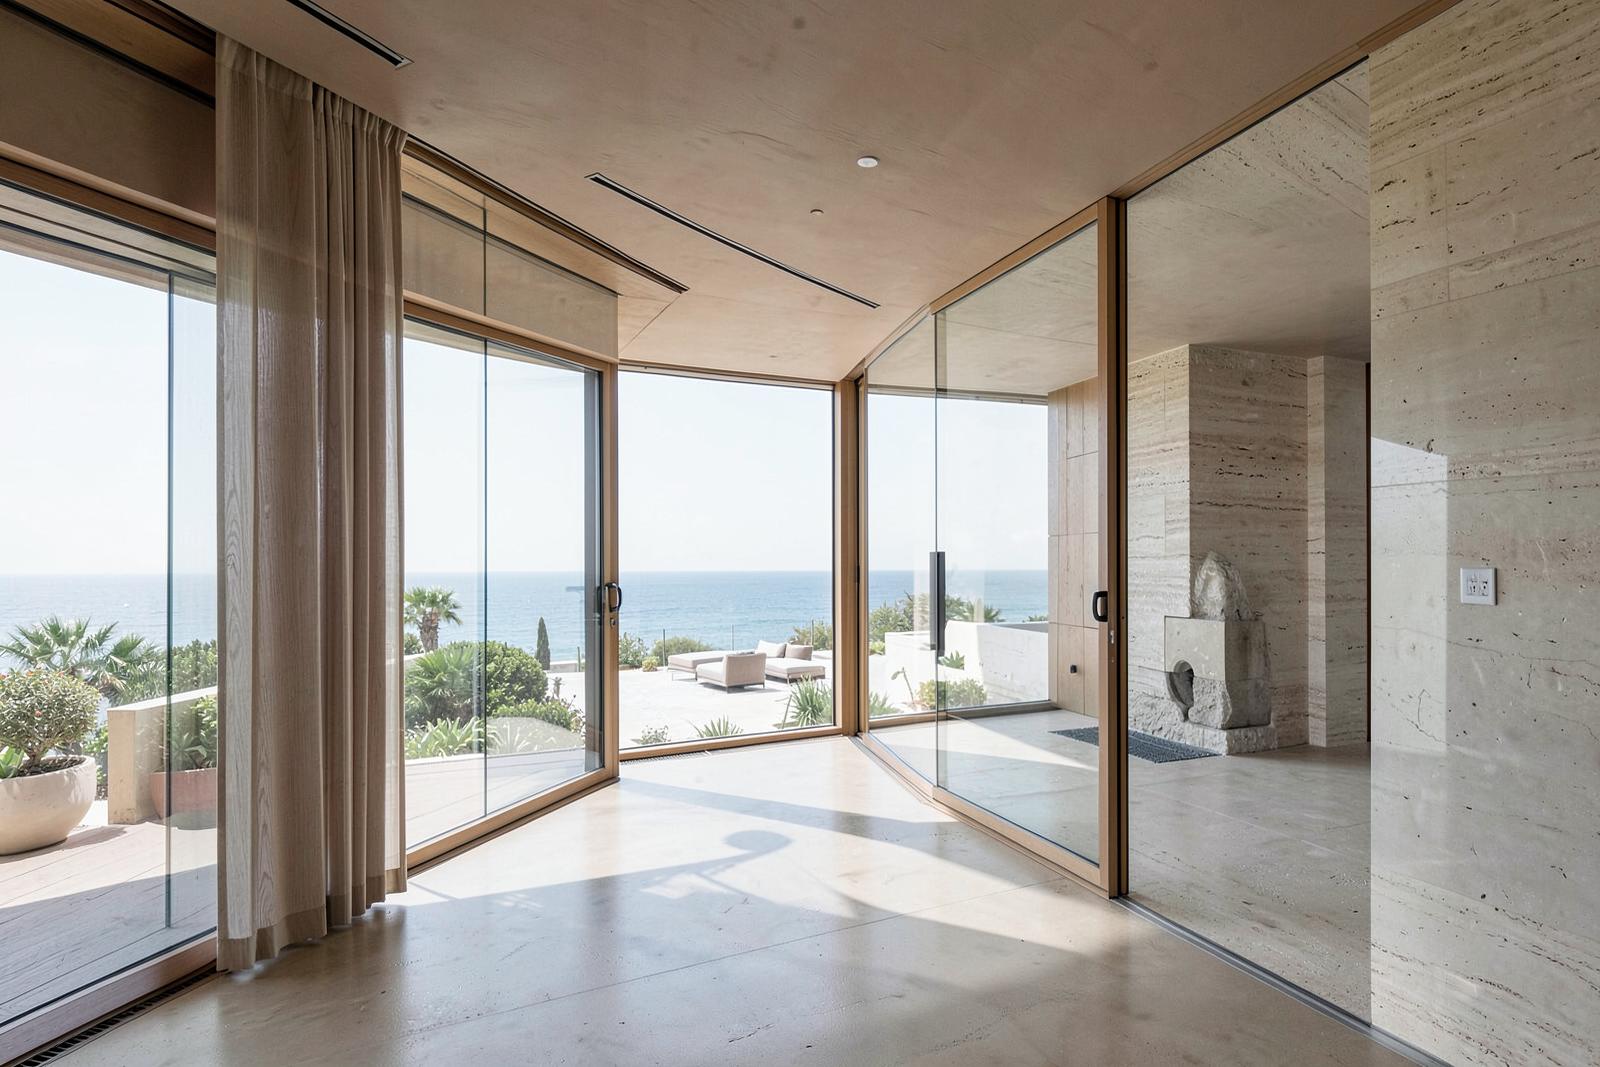
Cortile Milano reorganises two upper floors of an existing block so that every principal room faces the internal courtyard. Partitions were reduced to a minimum, and travertine, oak and lime plaster carry the finishes throughout.
Cortile Milano
Wyróżniki
- Courtyard-facing rooms
- Travertine and oak finishes
Galeria
Zdjęcie 1 z 2
Location
Milan, Włochy
Treść poglądowa. Zdjęcia i dane są materiałem zastępczym.