
Demonstration project
Cortile Milano
- Country
- Italy
- City
- Milan
- Status
- Planning
Overview
An interior-led conversion of two upper floors around a quiet internal courtyard.
About the development
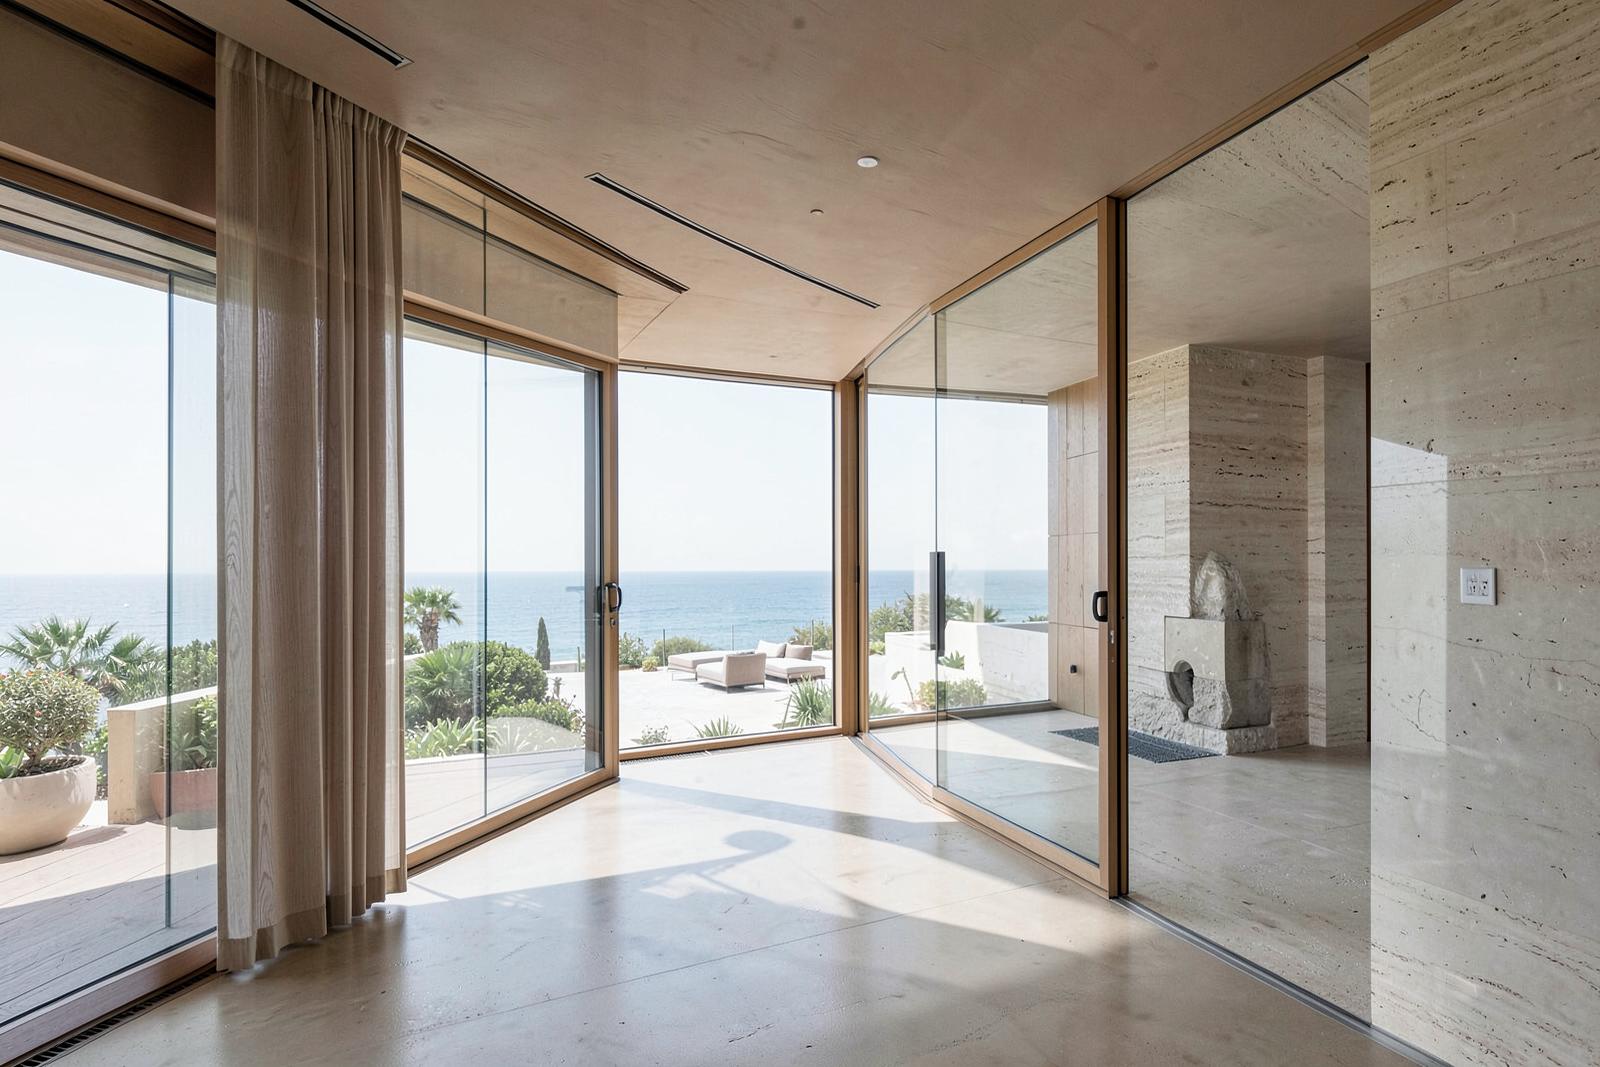
Cortile Milano reorganises two upper floors of an existing block so that every principal room faces the internal courtyard. Partitions were reduced to a minimum, and travertine, oak and lime plaster carry the finishes throughout.
Cortile Milano
Highlights
- Courtyard-facing rooms
- Travertine and oak finishes
Gallery
Image 1 of 2
Location
Milan, Italy
Illustrative content. Images and project details are placeholders and do not depict actual Seciri developments.